
Ruzafa · 2025
Flat in Ruzafa
A 1925 flat with its encaustic floor intact and a kitchen facing the light well.
86 m² in Ruzafa202516 weeks on siteBetween €60,000 and €70,000
What we were asked for
A couple with a young child wanted light in the kitchen, a second bathroom and to keep their grandmother’s floor.
How it was
Four rooms in a row along a dark hallway, the kitchen at the back by the light well and a single windowless bathroom.
The encaustic floor was almost whole under a layer of seventies terrazzo. The wiring was cloth-covered.
Room by room
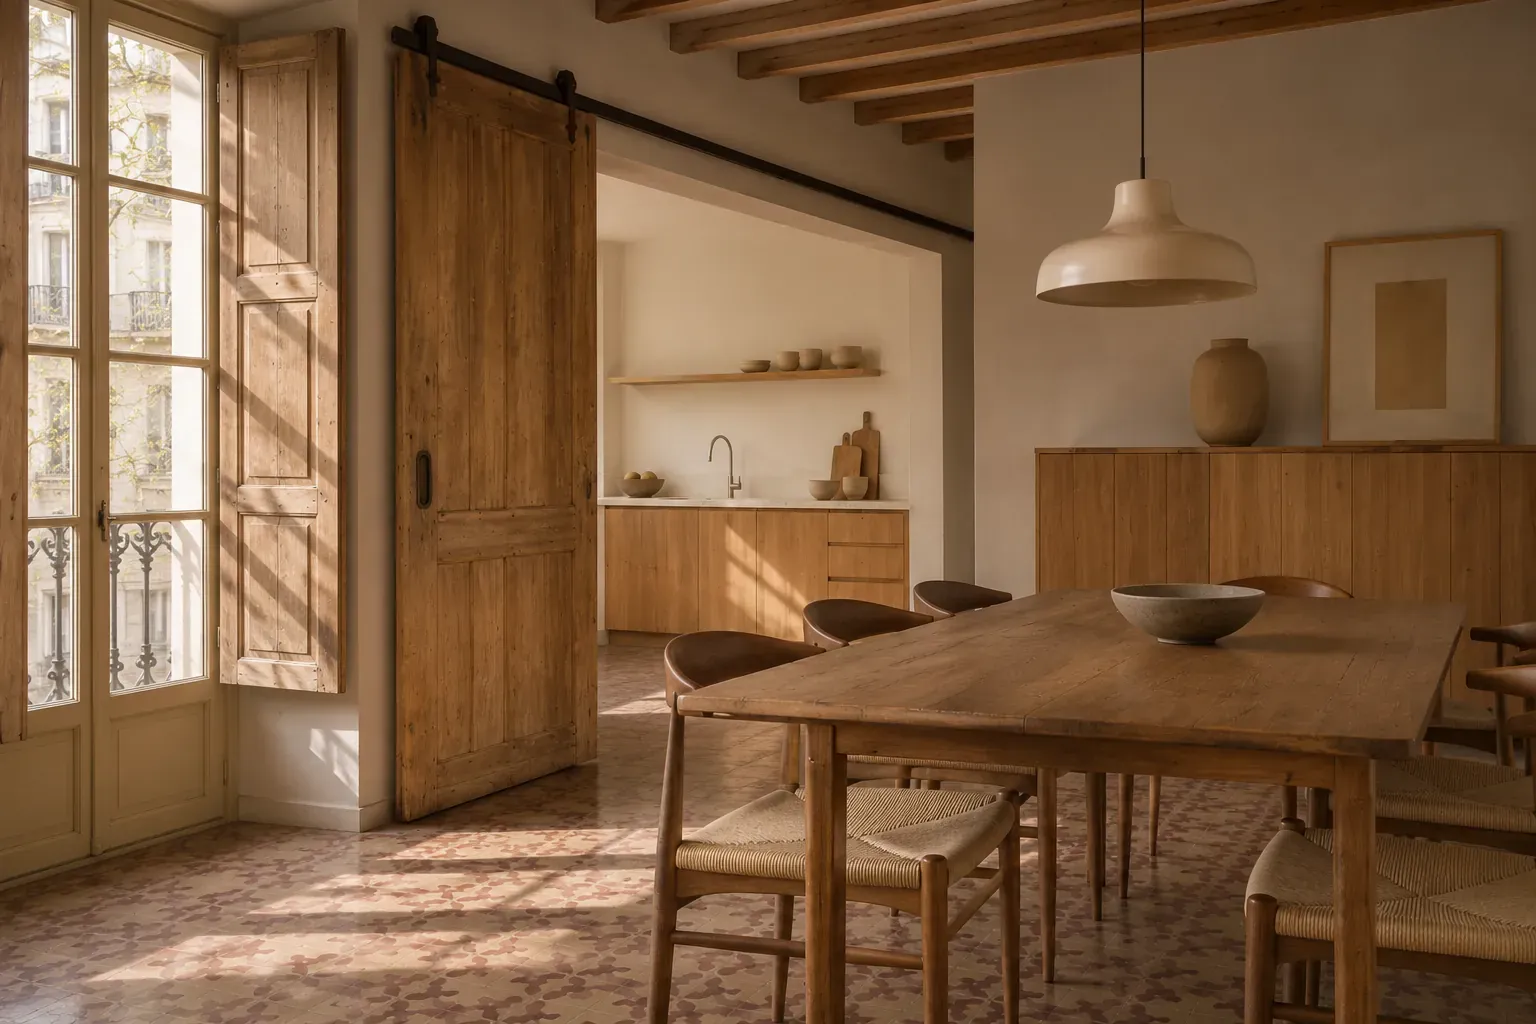
- Dining room on the facadeWhere the afternoon sun comes in.
- The arch, reopenedIt had been bricked up: now the kitchen shows from the door.
- Bathroom in the box roomFlush shower, travertine basin and a skylight to the light well.
- Grandmother’s floorThe encaustic tiles, 80 % saved and completed with reclaimed pieces.
Schematic plan, not to scale.
What we did
We opened the kitchen to the living room through the arch that was already there, bricked up for decades, and moved the dining area to the facade, where the afternoon sun comes in.
We lifted the terrazzo by hand so as not to crack the tiles below. We saved 80% of the encaustic floor and completed the rest with reclaimed tiles of the same pattern.
The second bathroom fits in what used to be a box room: a walk-in shower, a travertine basin and a skylight to the light well.
The decisions that changed it
Reopen the arch
It was bricked up. Opening it brought light from the facade to the kitchen without touching any load-bearing wall.
Lift the terrazzo by hand
One more week of work in exchange for saving almost all of the original floor.
A bathroom in the box room
Three well-drawn square metres are enough for a full bathroom with daylight.
Lime on the walls
Walls from 1925 need to breathe. Plastic paint would have brought damp out within two winters.
The work, week by week
16 weeks on site
-
weeks 1-2
Careful demolition
Out came partitions, false ceilings and the terrazzo, lifted by hand tile by tile. Every encaustic tile that came out whole was numbered.
-
weeks 3-6
New services
Wiring, water and drainage from scratch, under the floor and in chases later closed with lime. The arch is reopened and reinforced.
-
weeks 7-9
The box-room bathroom
A flush shower tray, a skylight to the light well and the travertine basin, which arrives cut from the workshop and goes in in a morning.
-
weeks 10-13
Floor and walls
The encaustic floor is relaid with the reclaimed tiles that were missing, and walls and ceilings get three coats of lime.
-
weeks 14-16
Joinery and finishing
The oak kitchen, the restored doors and the lighting. The last week is for cleaning and going over every detail with the family.
How it is lived in now
The kitchen is no longer at the back: you see it from the front door, and the afternoon sun reaches it through the arch. The dining area sits on the facade, where there used to be a bedroom nobody used.
Grandmother's floor is still there, cleaner than ever, and now people walk on it barefoot. The second bathroom has changed the mornings: no more queues.
The lime walls have not shown a single damp patch in their first winter.
Materials in this home
- Restored encaustic tilesThroughout, cleaned and treated.
- LimeOn walls and ceilings.
- Oiled oakIn the kitchen and the doors.
- TravertineFor the basin in the new bathroom.


What we did here
Is your home a lot like this one?
Every flat is different, but the problems repeat. Tell us about yours and we will tell you where we would start.