Interior design
The whole project, from the floor plan to the last lamp, even if another team builds it.
Who it is for
For people who already have a builder they trust and want someone to think the home through before it is touched. For people furnishing a new flat who do not know where to start.
Also for anyone who only wants to sort out one room: a living room that does not work, a bedroom without a wardrobe or an entrance with no space for anything.
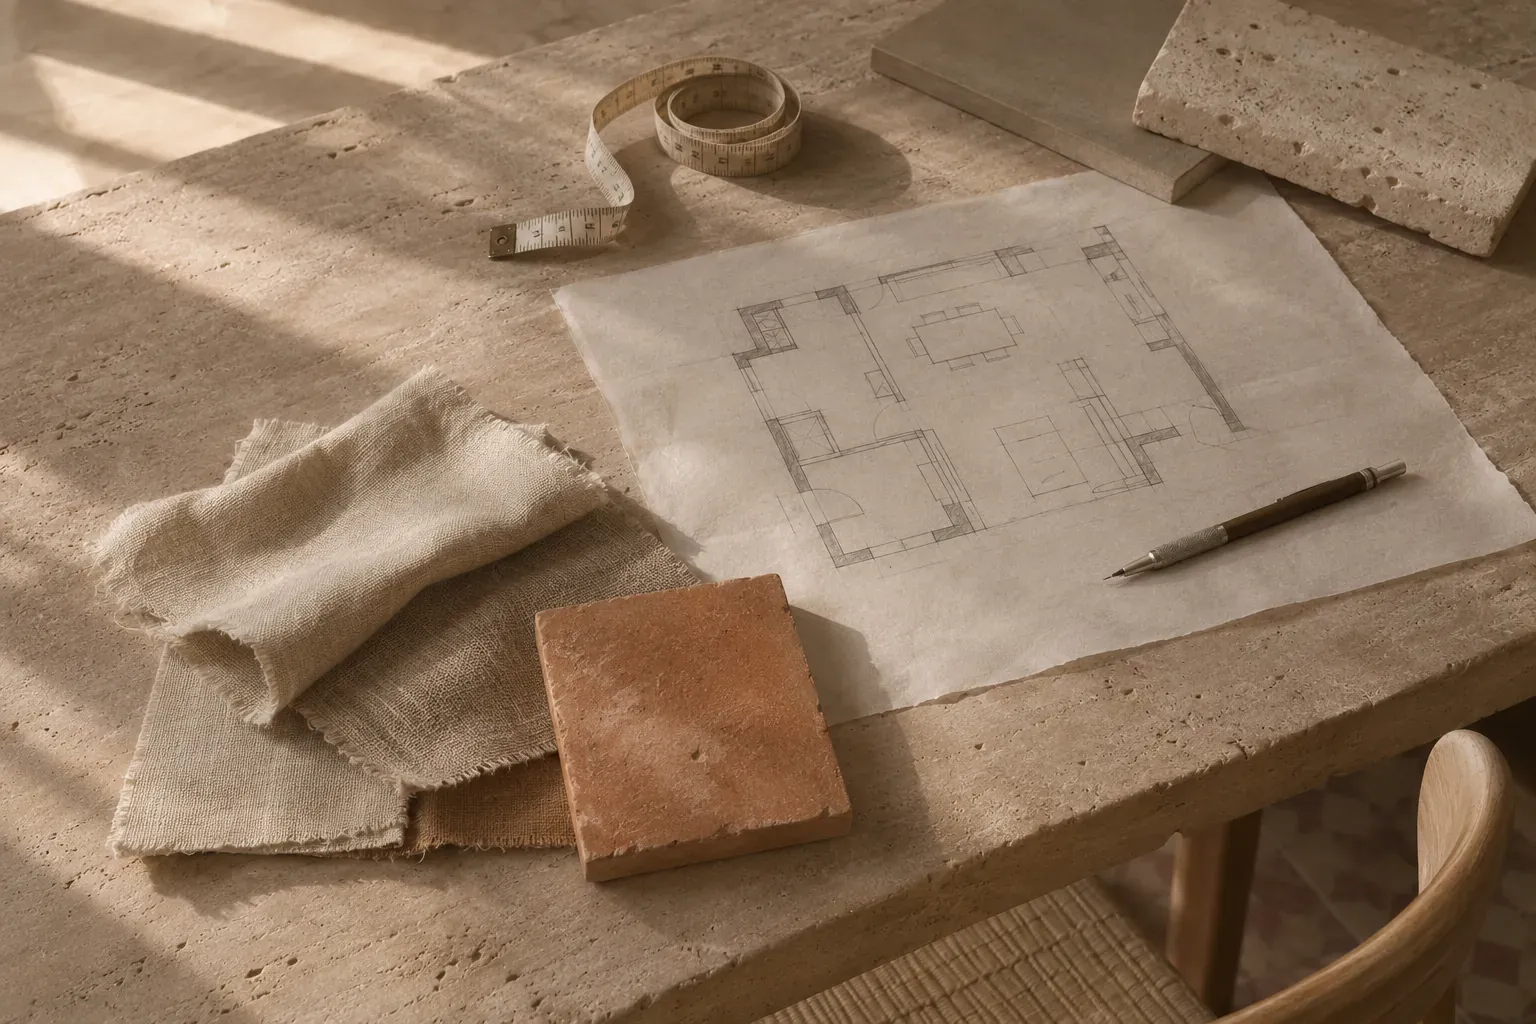
We draw the home before we touch it: the layout, the light at each hour and the way from one room to the next.
You get the drawings, the sample board with every material and a shopping list with sizes. If another team builds it, we hand everything over and visit at the moments that matter.
What you get
A set of dimensioned drawings (layout, electrics, lighting, joinery and kitchen and bathroom elevations), the physical sample board with every finish, and a shopping list with references, sizes and where to buy each thing.
Light first
Before choosing a single material, we look at how the sun enters each room through the day. A terracotta floor does not look the same in a south-facing living room as in a north-facing hallway, and that decides more than any catalogue.
What is included
Layout
Two layout proposals with their pros, drawn on the measured plan of your home.
Physical samples
Real samples of every material, to touch and see in your own light.
Lighting
A plan of light points, sockets and switches, and the chosen fittings.
Furniture
A furniture selection with sizes and price alternatives, and the bespoke pieces drawn.
Site visits
Three visits at the key moments if another team does the building.
What is not
- The building work itself, unless you hire it separately.
- Buying and assembling the furniture (we can do it with a separate quote).
How it goes, step by step
From 4 to 8 weeks depending on the size of the home and how long you take to decide.
Visit
We see the home with you, measure it and talk about how you live in it.
Concept
Two possible layouts and a first sample board to touch.
Project
Drawings, materials, lighting and furniture settled, with their budget.
Support
We answer site questions and visit at the moments that matter.
Where the price comes from
It is priced by room and level of detail. A living room starts at the price on this page; a whole home, by floor area.
- Layout30 %
- Materials and samples25 %
- Lighting20 %
- Furniture15 %
- Site visits10 %
What we usually work with
- Raw linenIn curtains and upholstery: it filters light without dimming it.
- Olive microcementOn continuous surfaces, where we want no joints.
- BrassIn handles and lamps, which improve with use.
Jobs with this service
-

Flat in Ruzafa
Ruzafa · 2025 · 86 m²
-
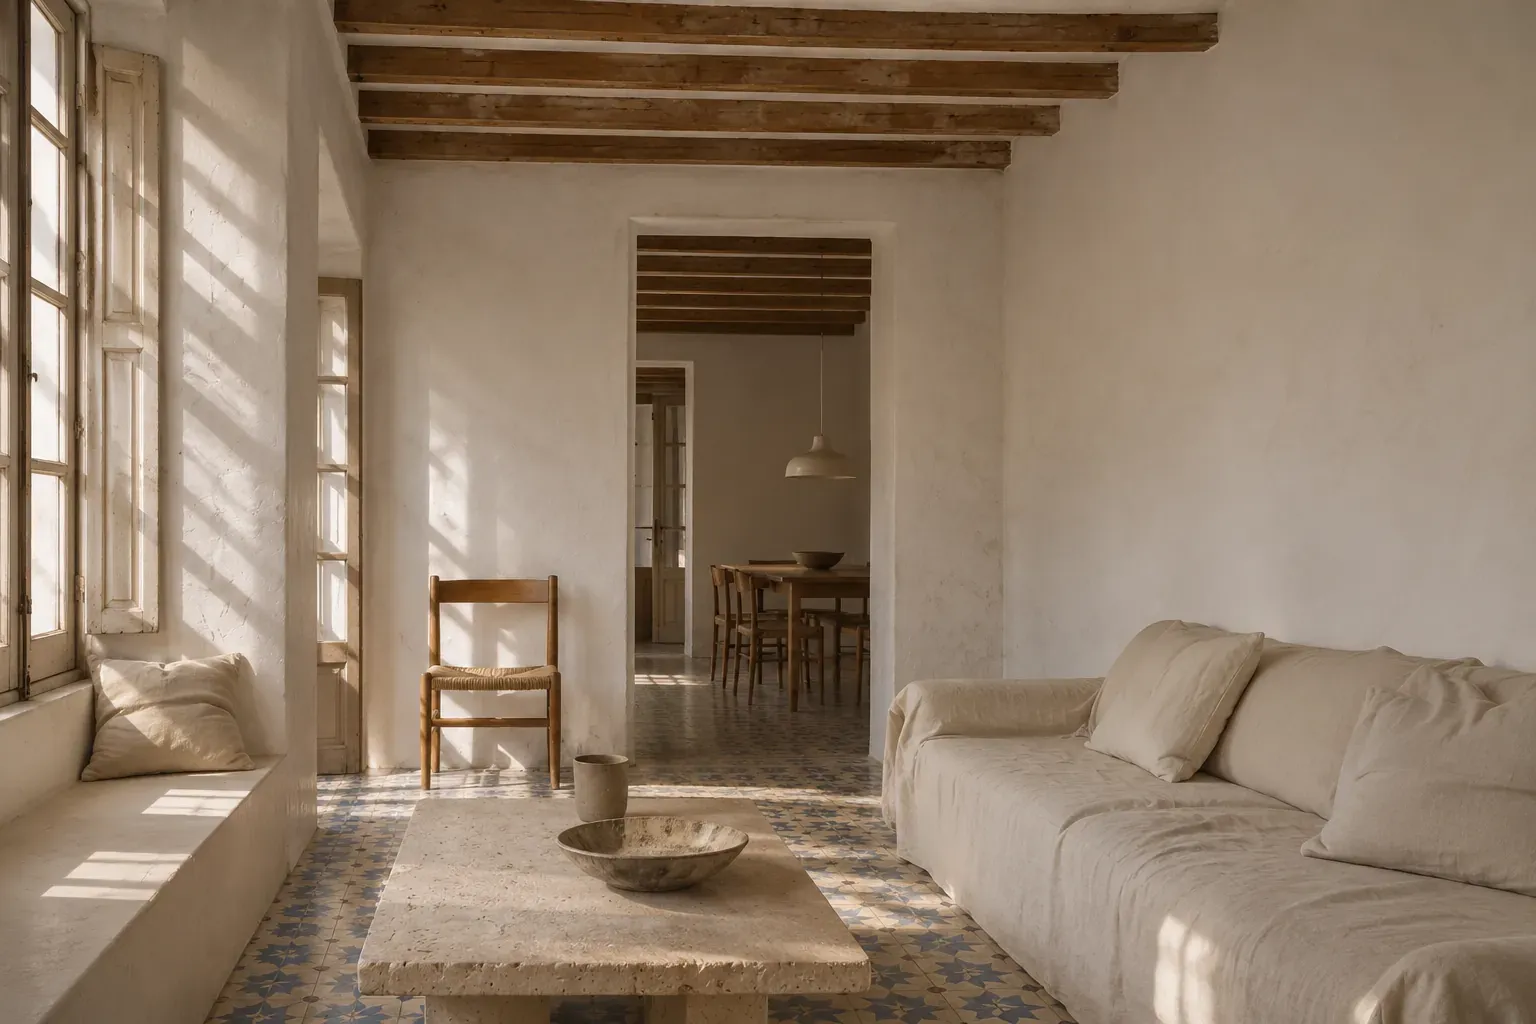
House in El Cabanyal
El Cabanyal · 2026 · 140 m²
-
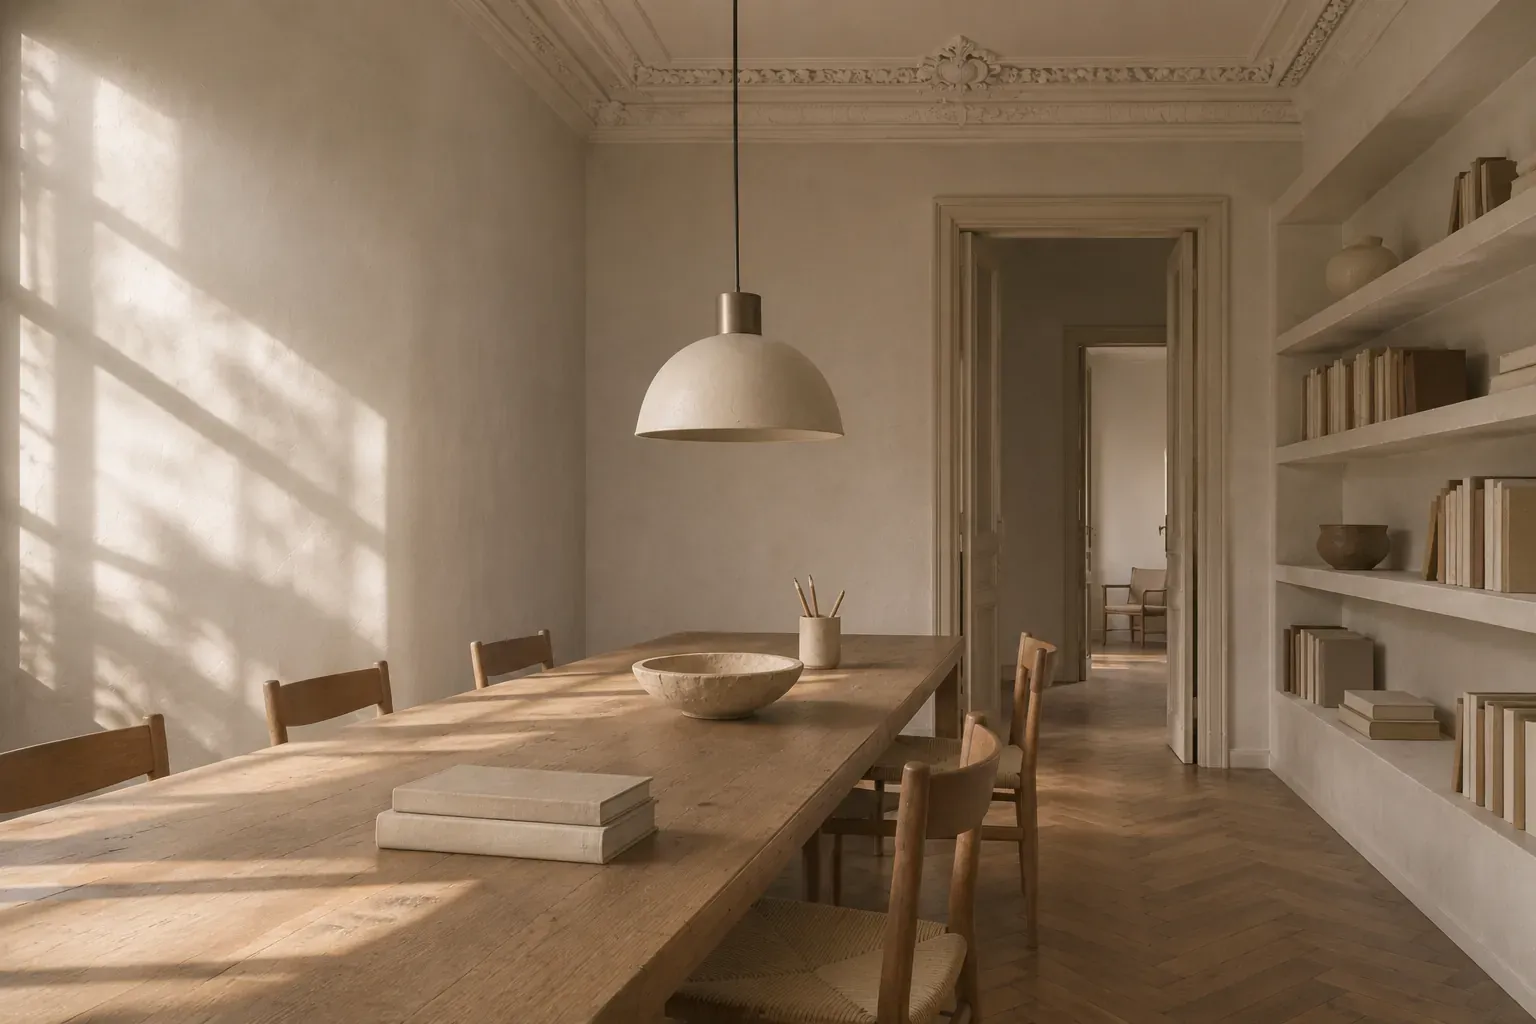
Flat in the Ensanche
Ensanche · 2025 · 165 m²
Questions we get asked
Can I hire just the design?
Yes. We hand over everything needed so whoever you choose can build it.
Do you take projects outside Valencia?
Yes, remotely, with one visit at the start and one at the end. The samples reach you by courier.
What if I like neither layout?
We draw a third. It rarely happens, because we talk a lot before drawing.
Shall we talk about your interior design?
Send a few photos, the floor area and what you would like to change, and we will reply within two working days and, within a week, tell you roughly what it would cost.