Full renovation
The whole home, from the permit to the last grout line, with a fixed price and one person on the phone.
Who it is for
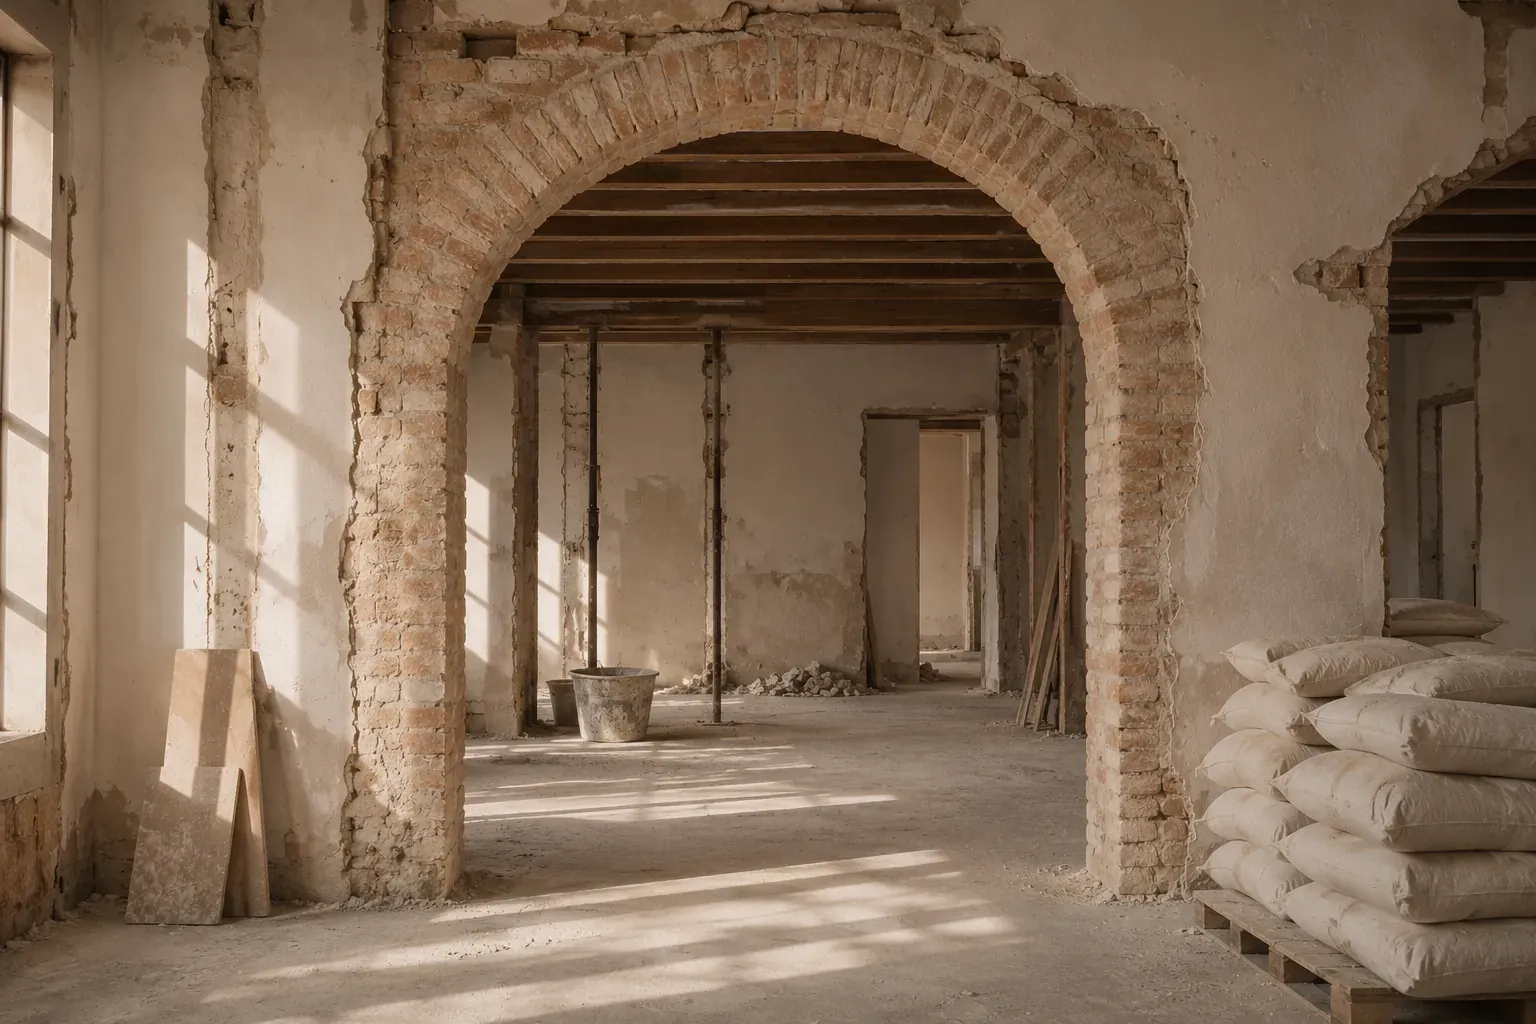
For people who bought a flat to live in and do not want to coordinate six trades. For people who inherit their grandparents' house and want to keep the floor and the arch, but not the 1970 wiring.
It is not for anyone hunting the lowest price per square metre: it is for people who want to know, before signing, what it will cost and when they can move in.
A full renovation changes the home on the inside: layout, services, floors, walls, kitchen, bathrooms and joinery. We design it, apply for the permit, run the work with our own teams and hand the home back clean.
One price, one schedule
Before we start you sign a fixed quote broken down by item and a week-by-week schedule. If something changes on site (a beam that appears, a lead pipe), we show it to you, explain it and you decide before anything is done.
What we keep
In Valencia many homes have encaustic tiles, timber beams or brick arches worth keeping. We list them on the first visit and tell you what restoring them costs and what replacing them costs, so you choose with the numbers in front of you.
What is included
Design and permit
Drawings, report and the paperwork with the city council, including the permit the work needs.
Samples at your home
Samples of every material reach your home before you sign, so you see them in your own light.
New services
Electrics, plumbing, drainage and climate control, with certificates and warranties.
Masonry and finishes
Partitions, floors, tiling, plastering and paint, with our own teams and no chains of subcontractors.
Joinery
Doors, wardrobes and made-to-measure pieces built in our workshop.
One person on the phone
The same person from the first visit to handover, with a weekly site report.
What is not
- Loose furniture and appliances (we help you choose them, but you buy them).
- Work on shared parts of the building, which needs the agreement of the residents.
- Major structural work, which needs a separate architect project.
How it goes, step by step
A flat of 80 to 100 m² usually takes 12 to 16 weeks of building work, plus 4 to 6 weeks of design and permit.
Visit and survey
We see the home with you, measure it and note what stays and what goes. Week 1.
Design and samples
Two layouts, the samples at your home and the fixed quote by item. Weeks 2 to 4.
Permit and orders
We file the permit and order the materials with long lead times. Weeks 5 to 7.
Building work
Demolition, services, masonry, finishes and joinery, with a weekly report. Weeks 8 to 20.
Handover
Cleaning, a snagging list and the folder with warranties and drawings. Week 21.
Where the price comes from
The price comes from items measured in your home, not from a price per square metre. The one on this page is an example for a flat of about 80 m².
- Services28 %
- Masonry24 %
- Floors and finishes18 %
- Joinery14 %
- Kitchen and bathrooms12 %
- Design and permit4 %
What we usually work with
- TerracottaOn busy floors: it ages well and copes with sand and water.
- LimeOn the walls of old houses, because it lets the masonry breathe.
- Oiled oakOn doors and wardrobes, which can be sanded and oiled again.
- TravertineIn bathrooms and on worktops, honed so it is not slippery.
Jobs with this service
-

Flat in Ruzafa
Ruzafa · 2025 · 86 m²
-
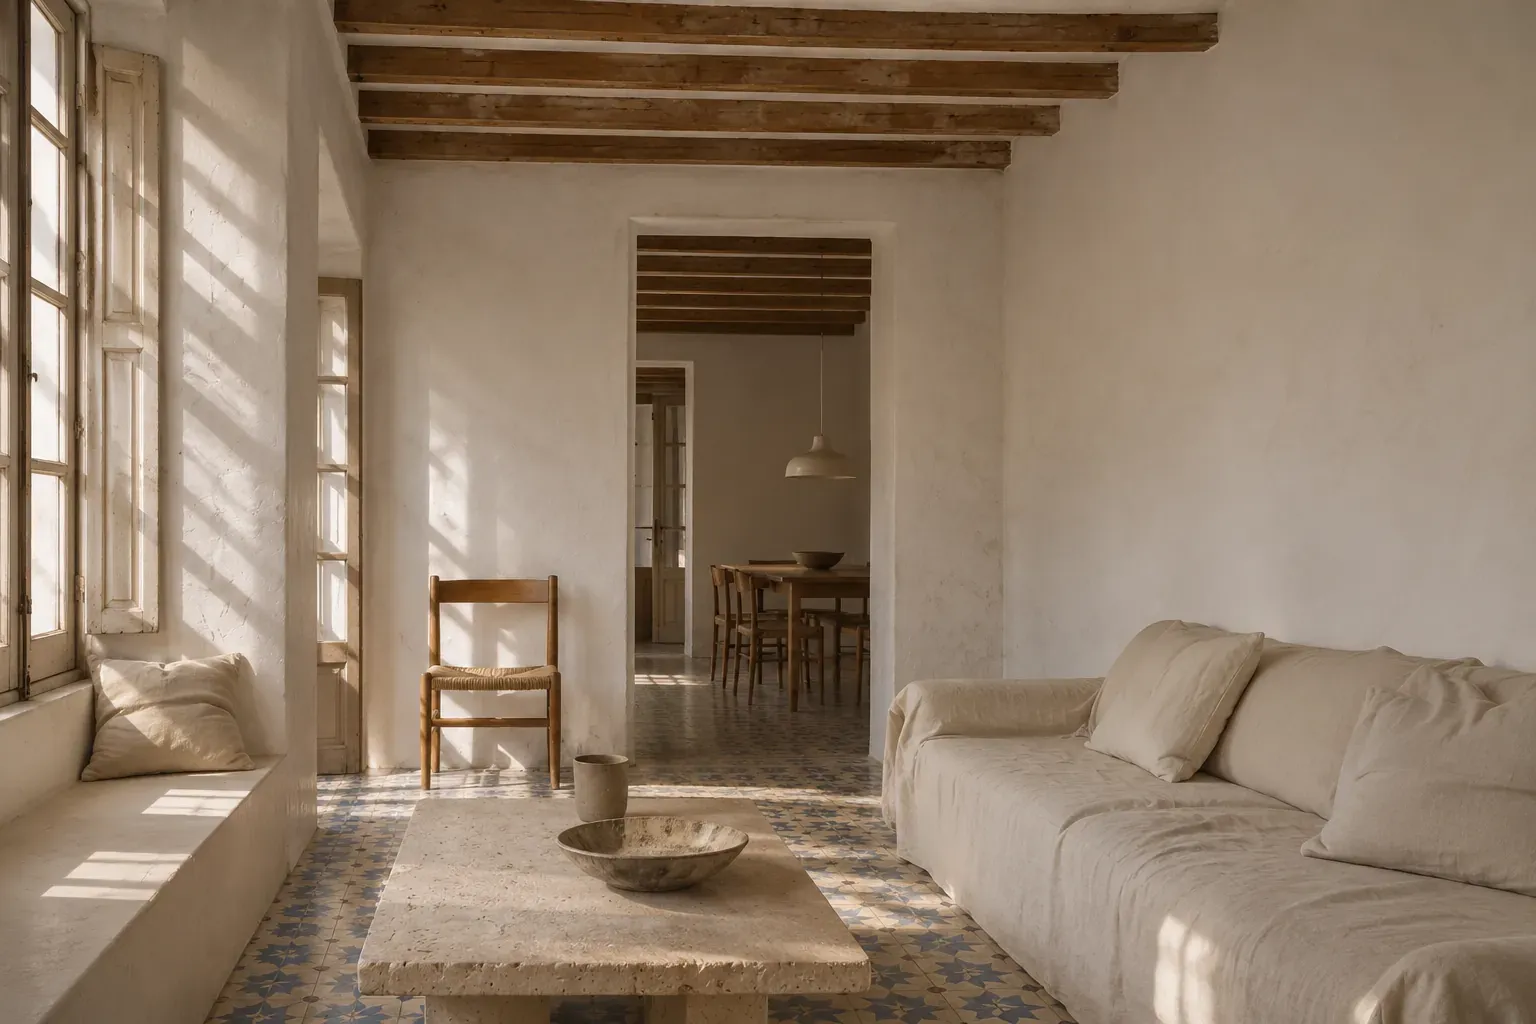
House in El Cabanyal
El Cabanyal · 2026 · 140 m²
-
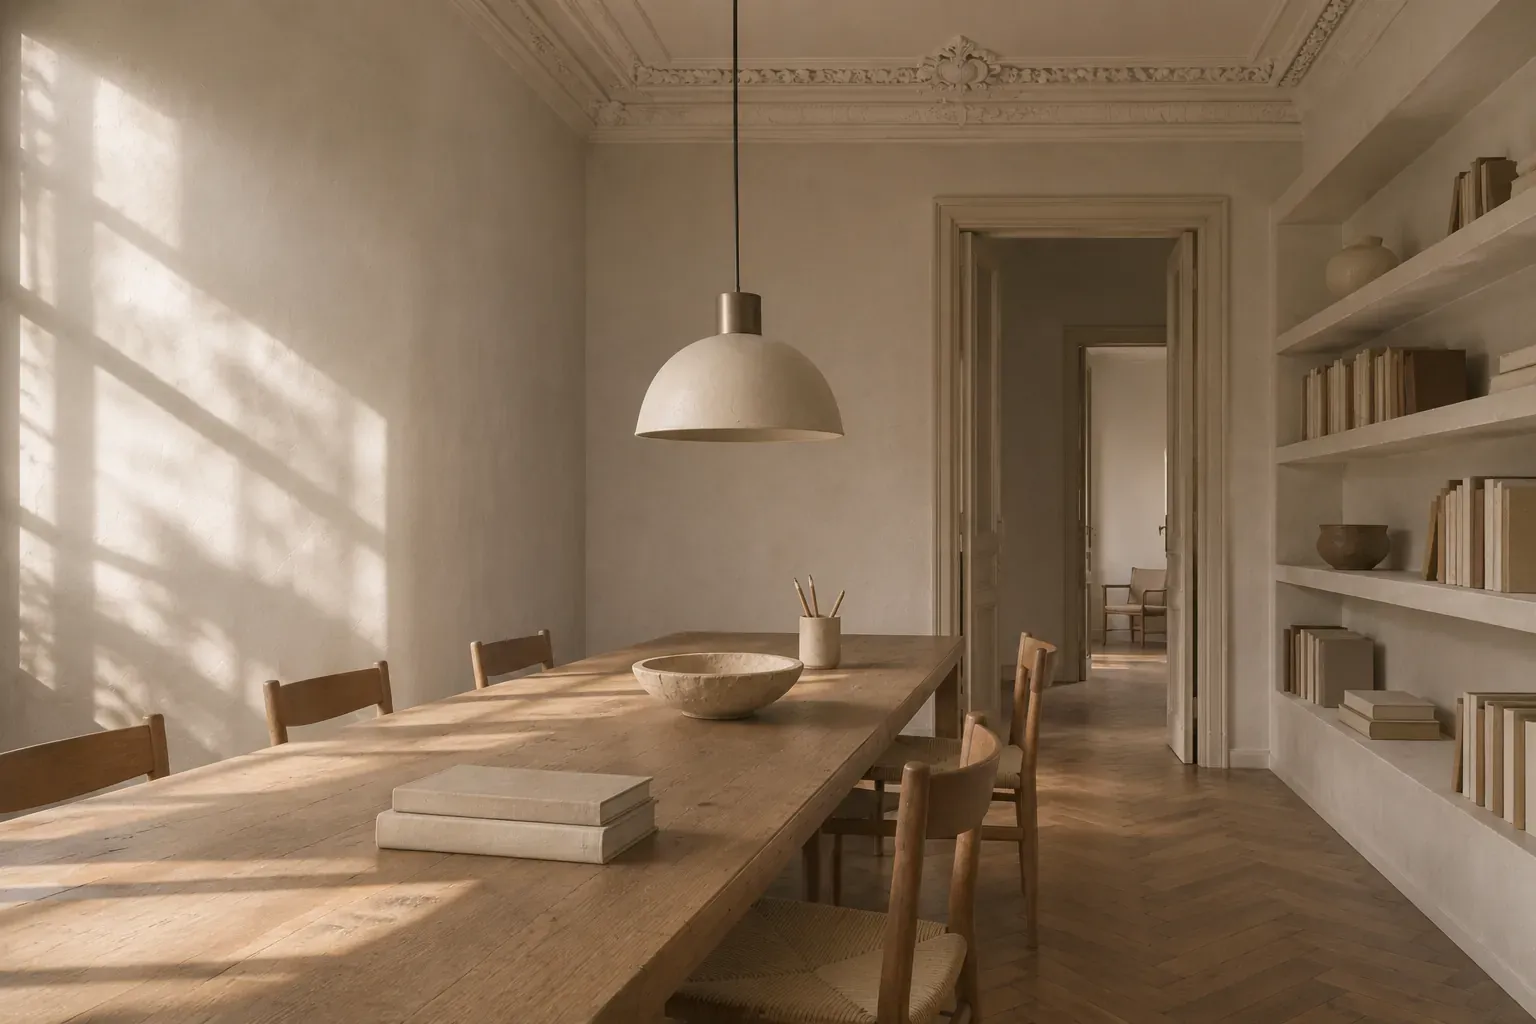
Flat in the Ensanche
Ensanche · 2025 · 165 m²
Questions we get asked
Can I live at home during the work?
In a full renovation we advise against it: there are weeks without water or power. If needed, we phase the work by area, although it takes longer.
What happens if something unexpected turns up?
We stop that item, show it to you with photos and a price, and nothing is done until you approve it in writing.
Who applies for the permit?
We do. We prepare the documents and file them; you only sign what the owner has to sign.
How do I pay?
By completed stages of work, never in advance beyond the deposit for materials.
Shall we talk about your full renovation?
Send a few photos, the floor area and what you would like to change, and we will reply within two working days and, within a week, tell you roughly what it would cost.