Workspaces
Studios, offices and small premises designed for long hours, not for the photo.

Who it is for
For architecture studios, law offices, small practices and workshops that receive clients. For people working from home who want a room that is really an office.
We do not do large offices or chain stores: we like places where people are known by name.
A workplace is judged at six in the evening, not at ten in the morning. We think about the light at each hour, about noise, about where coats go and where visitors sit.
Acoustics and light
A space with high ceilings and a stone floor can be beautiful and unbearable. We use textiles, wood and plaster so voices do not bounce, and warm dimmable light so screens are less tiring.
Made to move
Teams grow and change. We draw tables and shelves that move and extend, and we leave the wiring ready for what comes next.
What is included
Layout by use
Areas for focus, meetings and visitors, each with its own light and acoustics.
Work furniture
Bespoke desks, shelves and storage, built in the workshop.
Acoustics
Panels, textiles and ceilings that lower the noise without showing.
Task lighting
General, task and ambient light, dimmable and warm.
Works and trading permit
For premises, we help with the trading permit and accessibility.
What is not
- Office chairs and computer equipment.
- Facade signs, which depend on the city council and the residents.
How it goes, step by step
A studio or premises of 60 to 120 m² usually takes 6 to 10 weeks, permit aside.
How you work
We spend a morning with the team to see how work really happens.
Project
Layout, samples, acoustics, lighting and a fixed quote.
Building work
Done in closed weeks or in phases, so work does not stop.
Fit-out
Furniture, lighting and a check-up one month after moving in.
Where the price comes from
It depends mostly on the bespoke furniture and the acoustics. The price on this page is an example for a studio of about 70 m².
- Furniture34 %
- Works and finishes28 %
- Lighting16 %
- Acoustics14 %
- Design and permit8 %
What we usually work with
- Oiled oakOn desks and shelves, which get repaired instead of replaced.
- Raw linenOn panels and curtains that absorb noise.
- Olive microcementOn busy floors, with no joints.
Jobs with this service
-
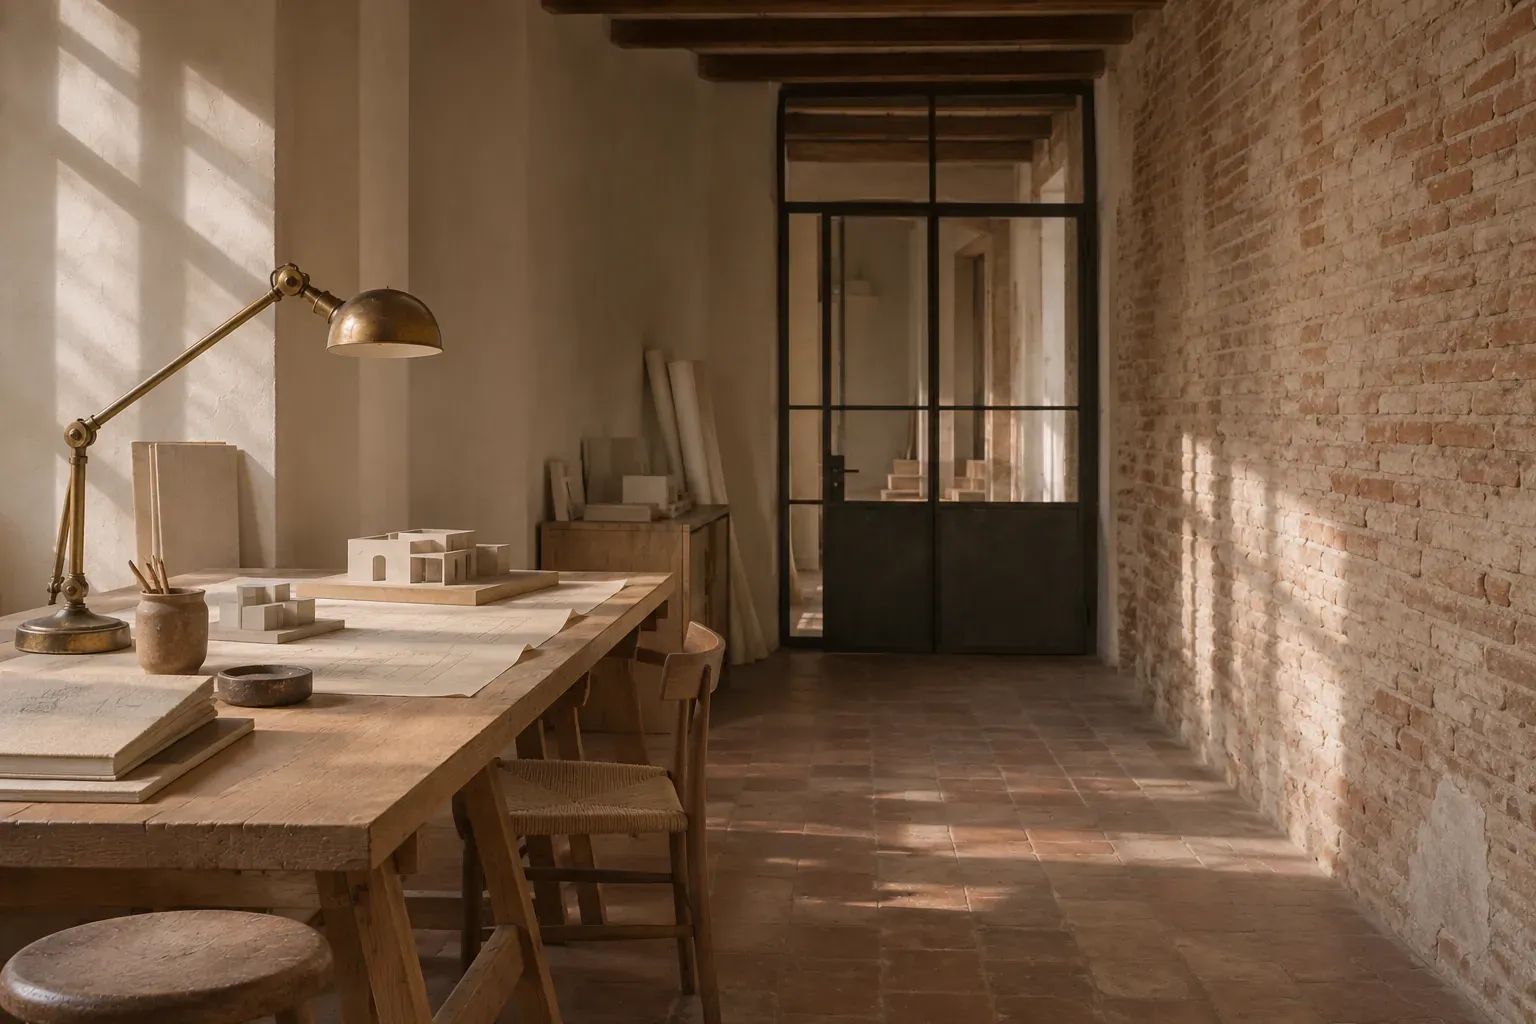
Studio in El Carmen
El Carmen · 2024 · 120 m²

Questions we get asked
Can you work without us closing?
Yes, in phases or during quiet weeks. It takes longer, but the business keeps going.
Do you handle the trading permit?
We prepare the technical part and guide you; a licensed engineer signs it.
Do you design home offices?
Yes, and they are among our favourites: a small room well thought out changes the whole day.
Shall we talk about your workspaces?
Send a few photos, the floor area and what you would like to change, and we will reply within two working days and, within a week, tell you roughly what it would cost.